
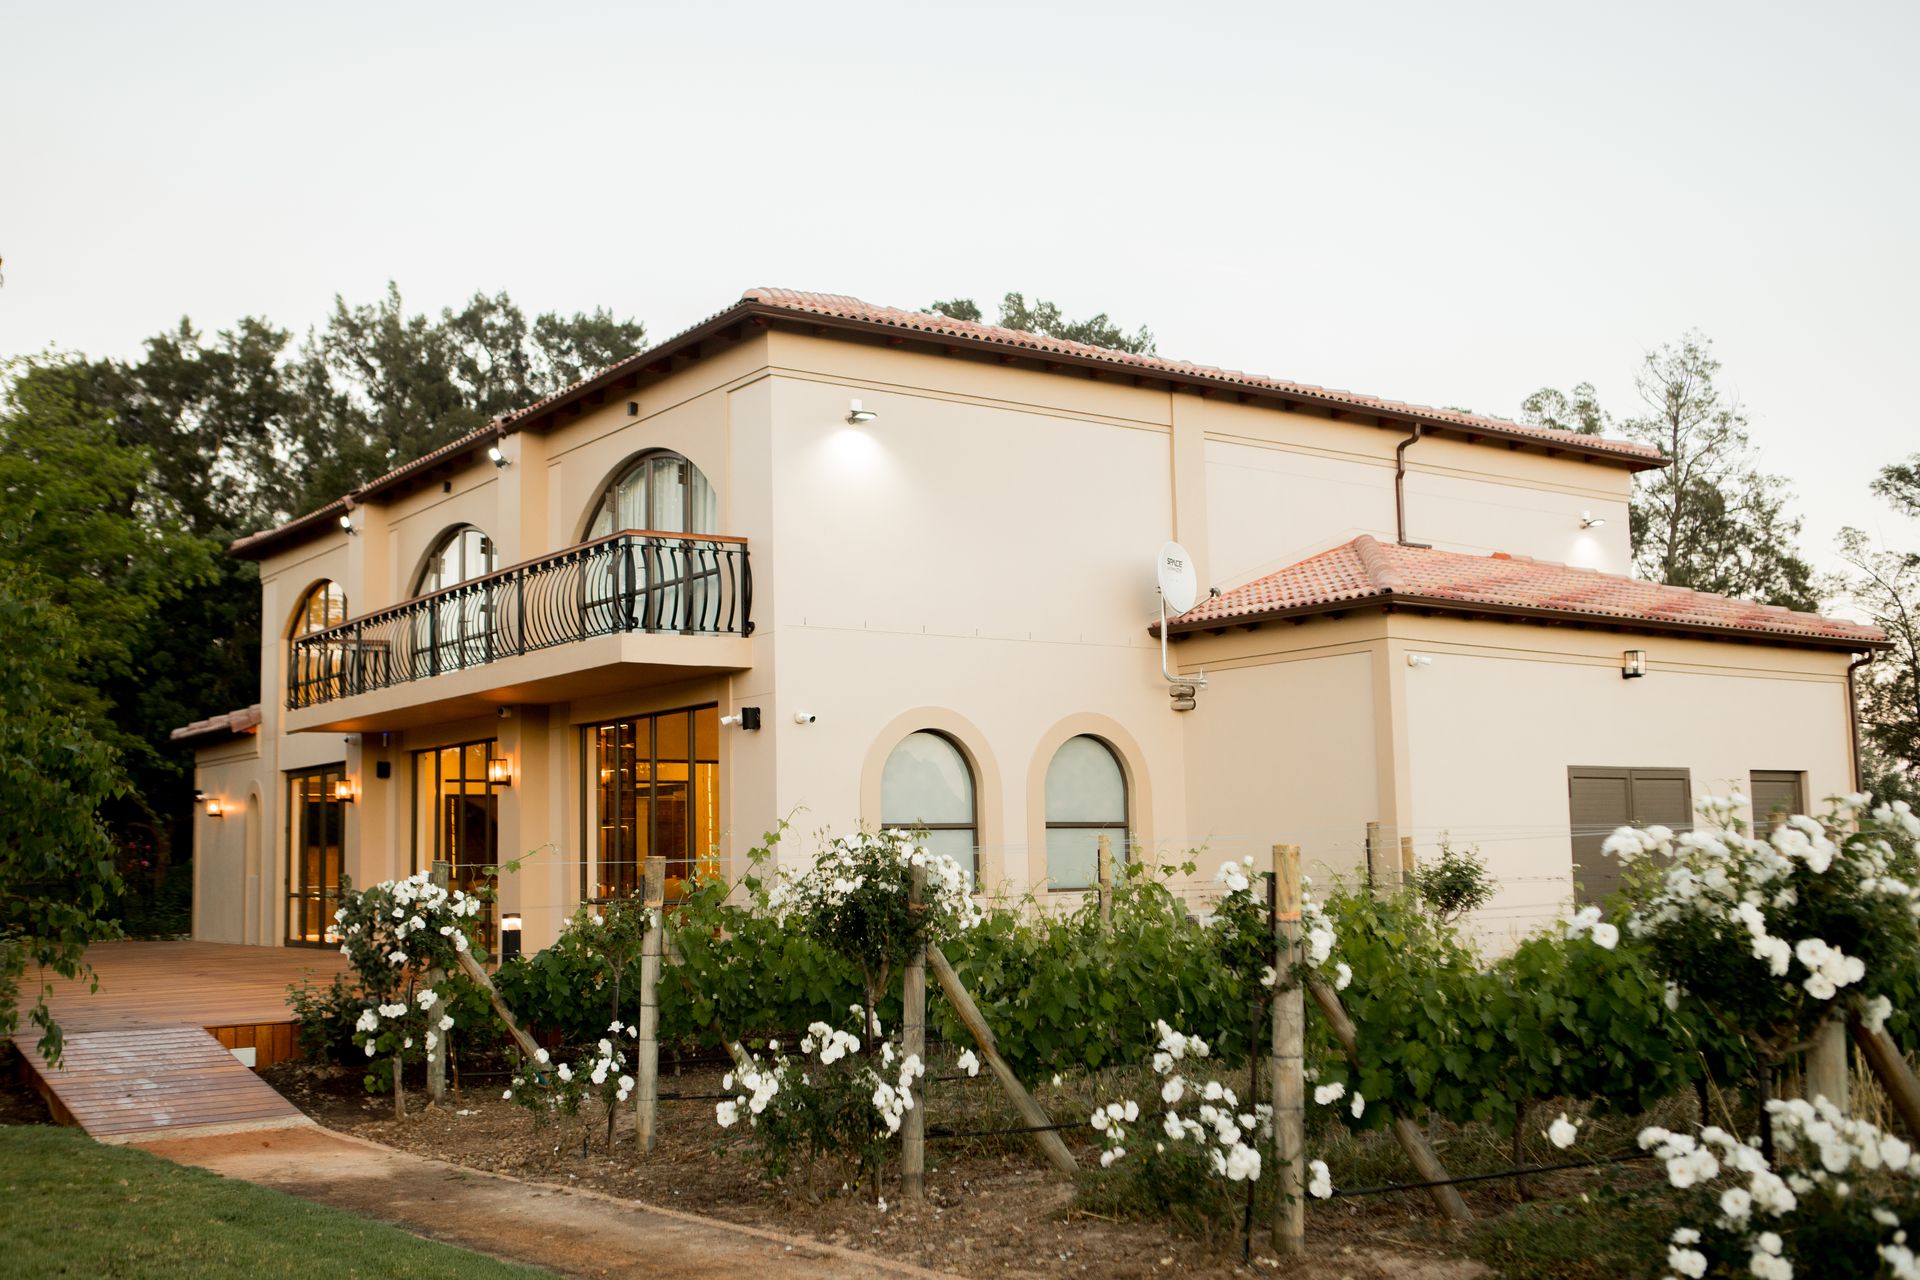
Since 1998, Nordyk Construction has been building across Paarl, Wellington and the Cape Winelands. In September 2026 we completed a private boutique wine cellar at Santé Wellness Estate in Paarl, built for a family’s own use.
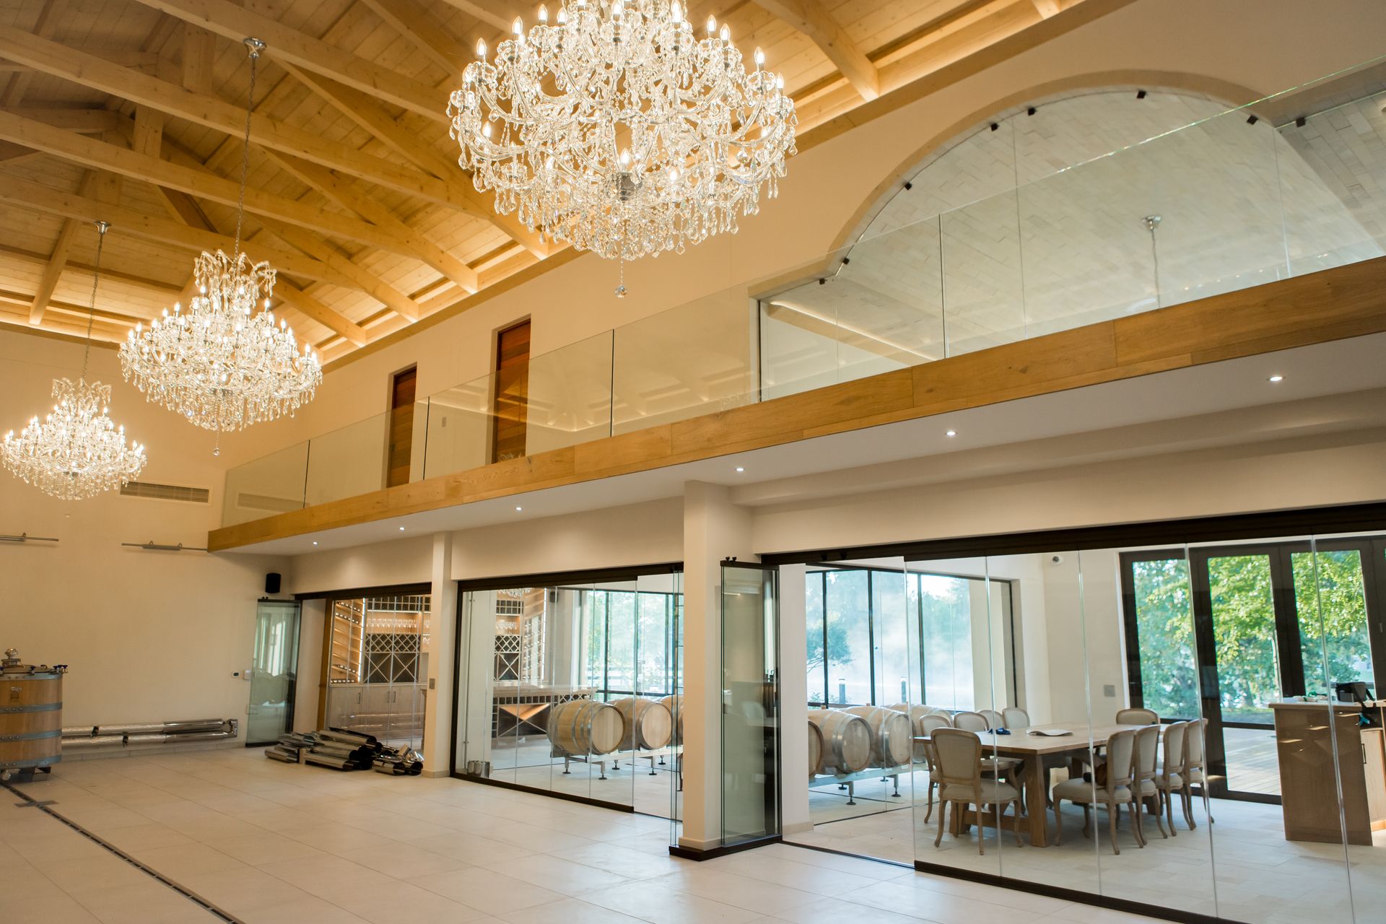
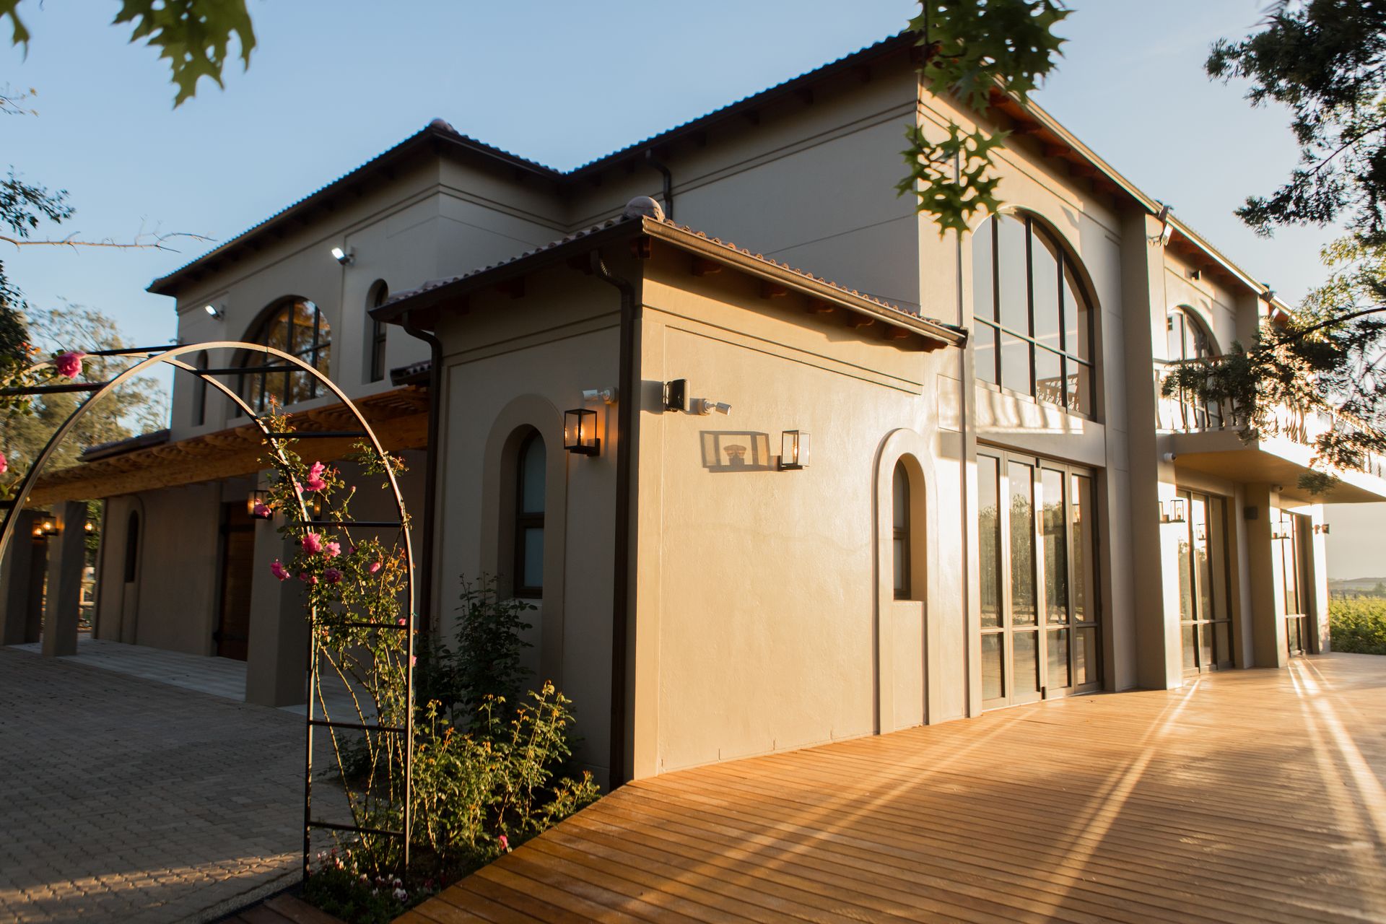
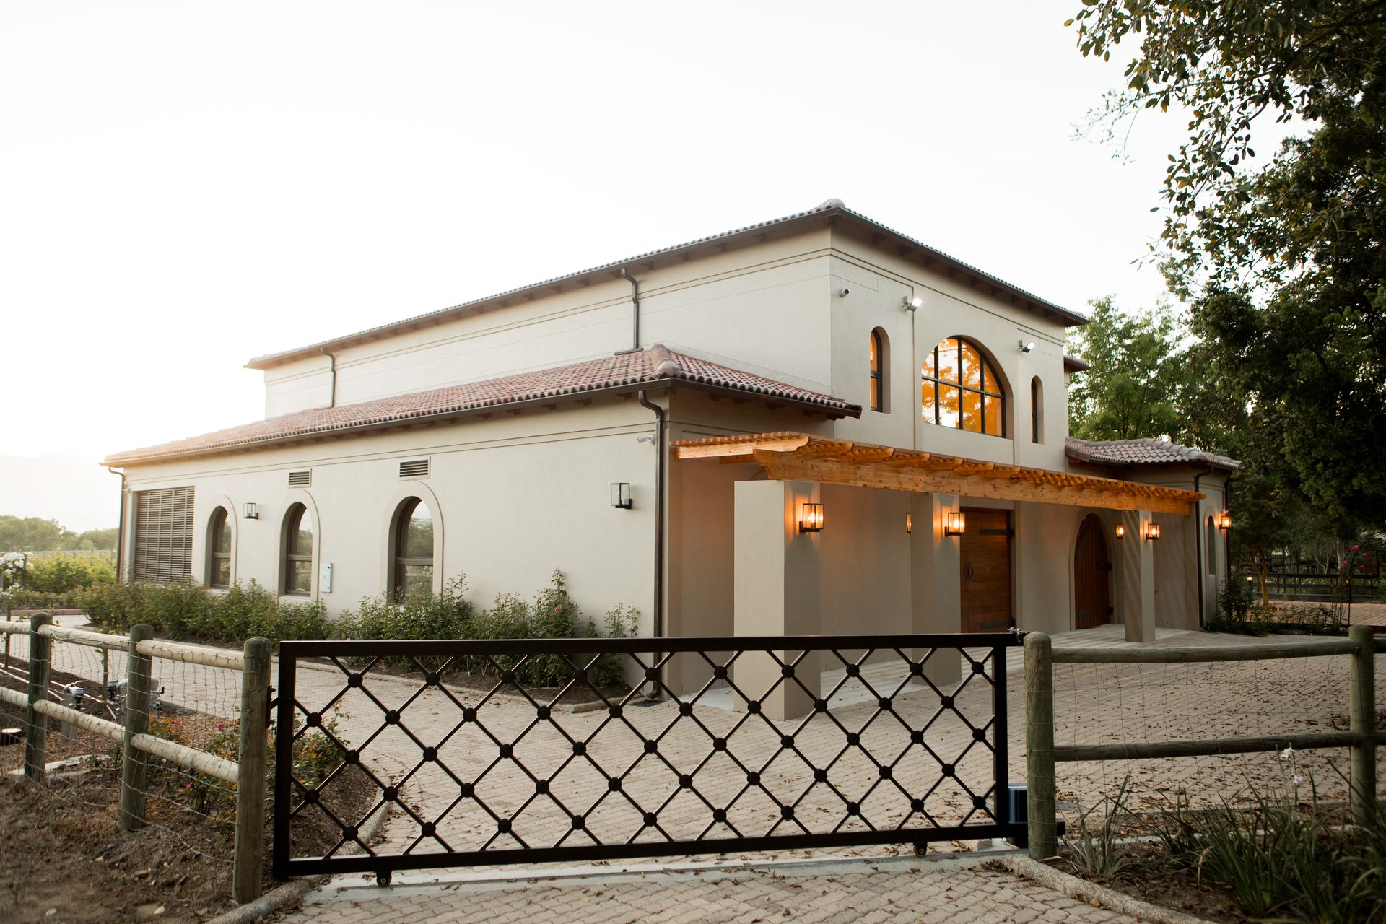
It is a carefully made building that sits naturally in its setting: a Tuscan-style facade, a timber-trussed hall lit by crystal chandeliers, and frameless glass walls looking through to the barrel rooms.
This cellar is a private family building. It is not open to the public and it is not a wine sales venue.
The project
Type: Private boutique wine cellar
Location: Santé Wellness Estate, Paarl
Our role: Builder
Completed: September 2026
Architect: Arch on Main
What we built
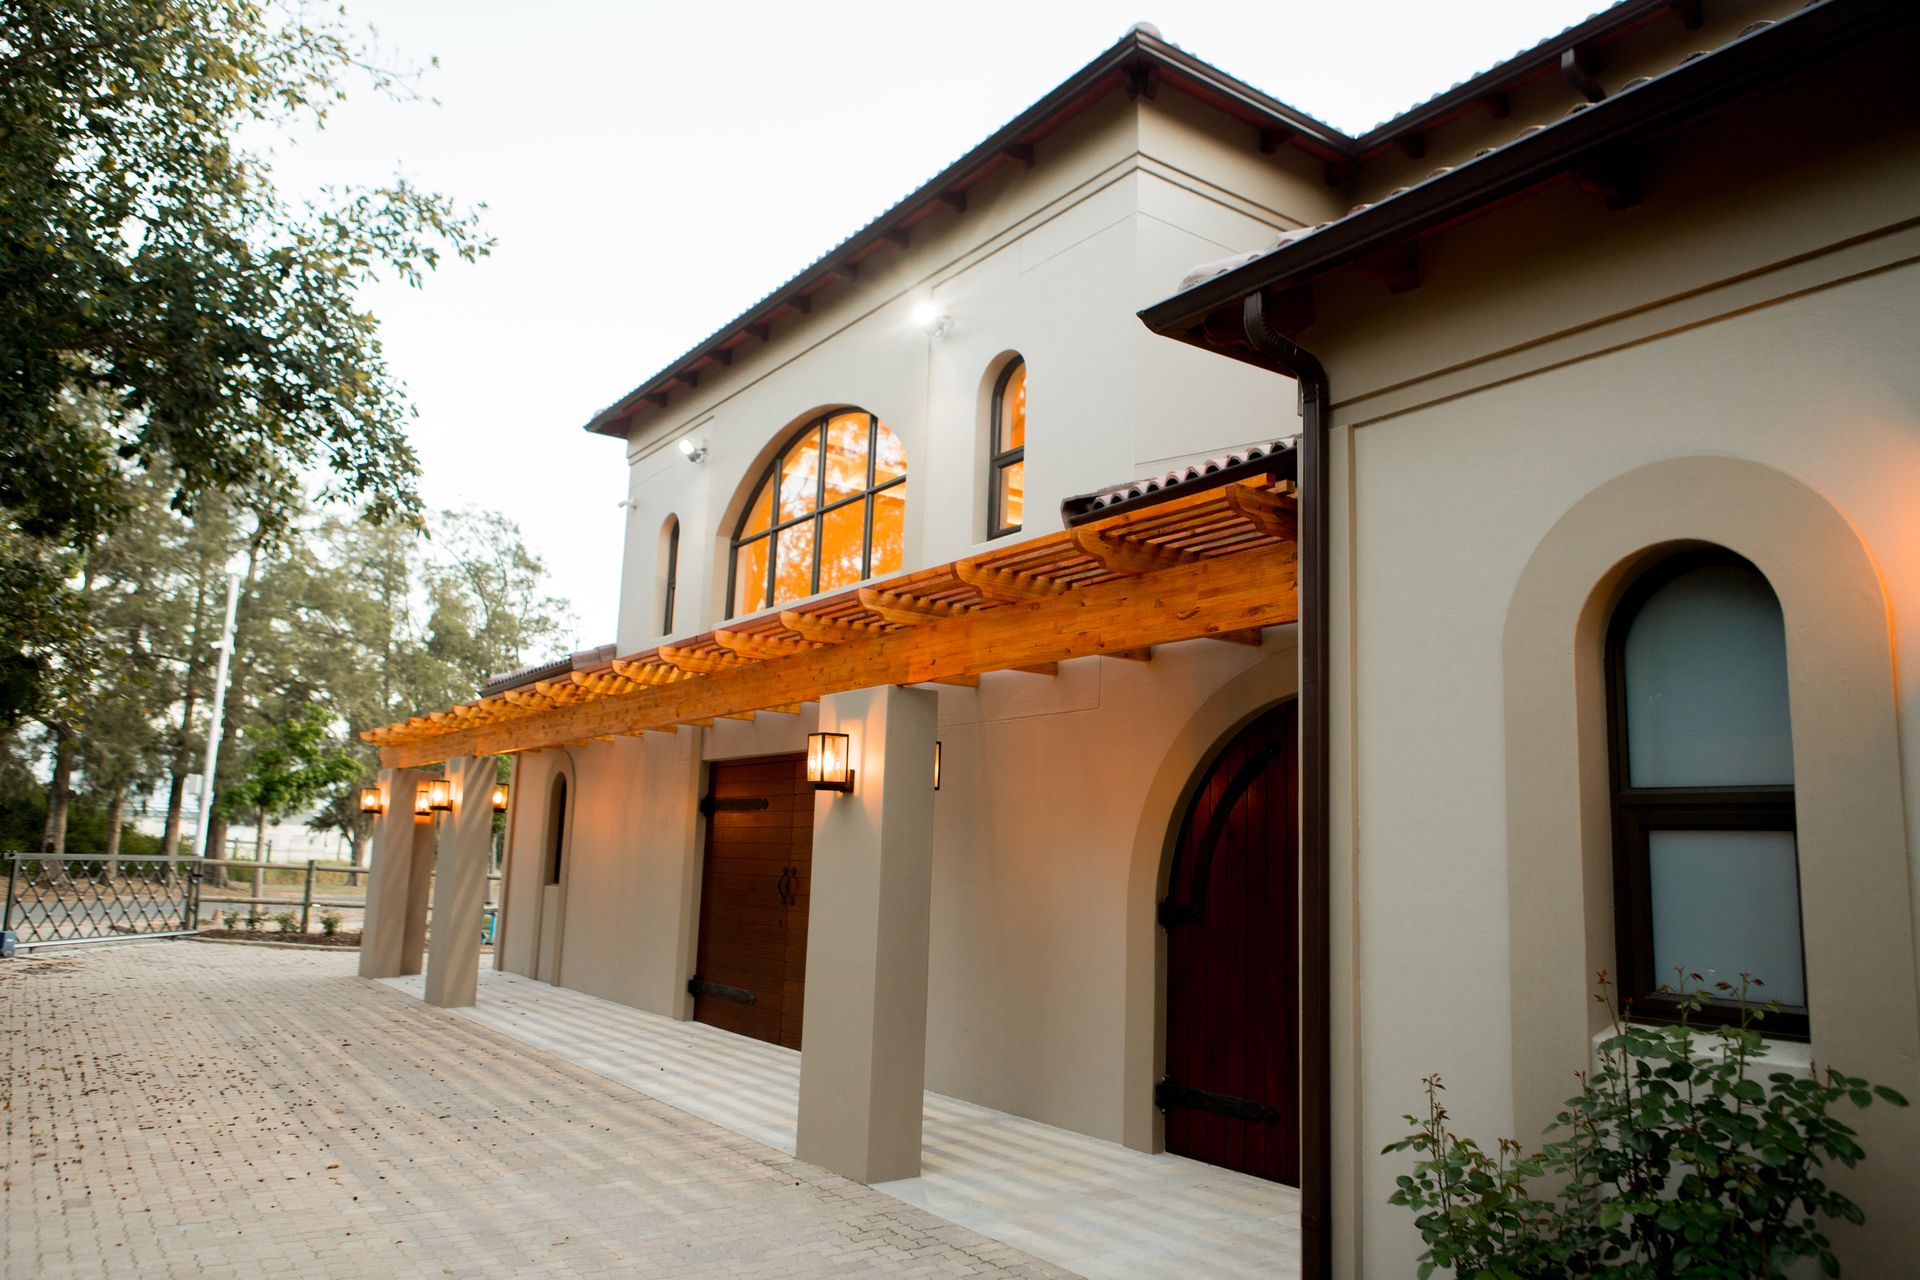
From the paved forecourt, the cellar presents as a Tuscan-style, double-storey building: cream plastered walls, a terracotta-tiled roof, arched windows and a decorative steel gate. A timber pergola shades the entrance, with wall lanterns and arched timber doors leading in.
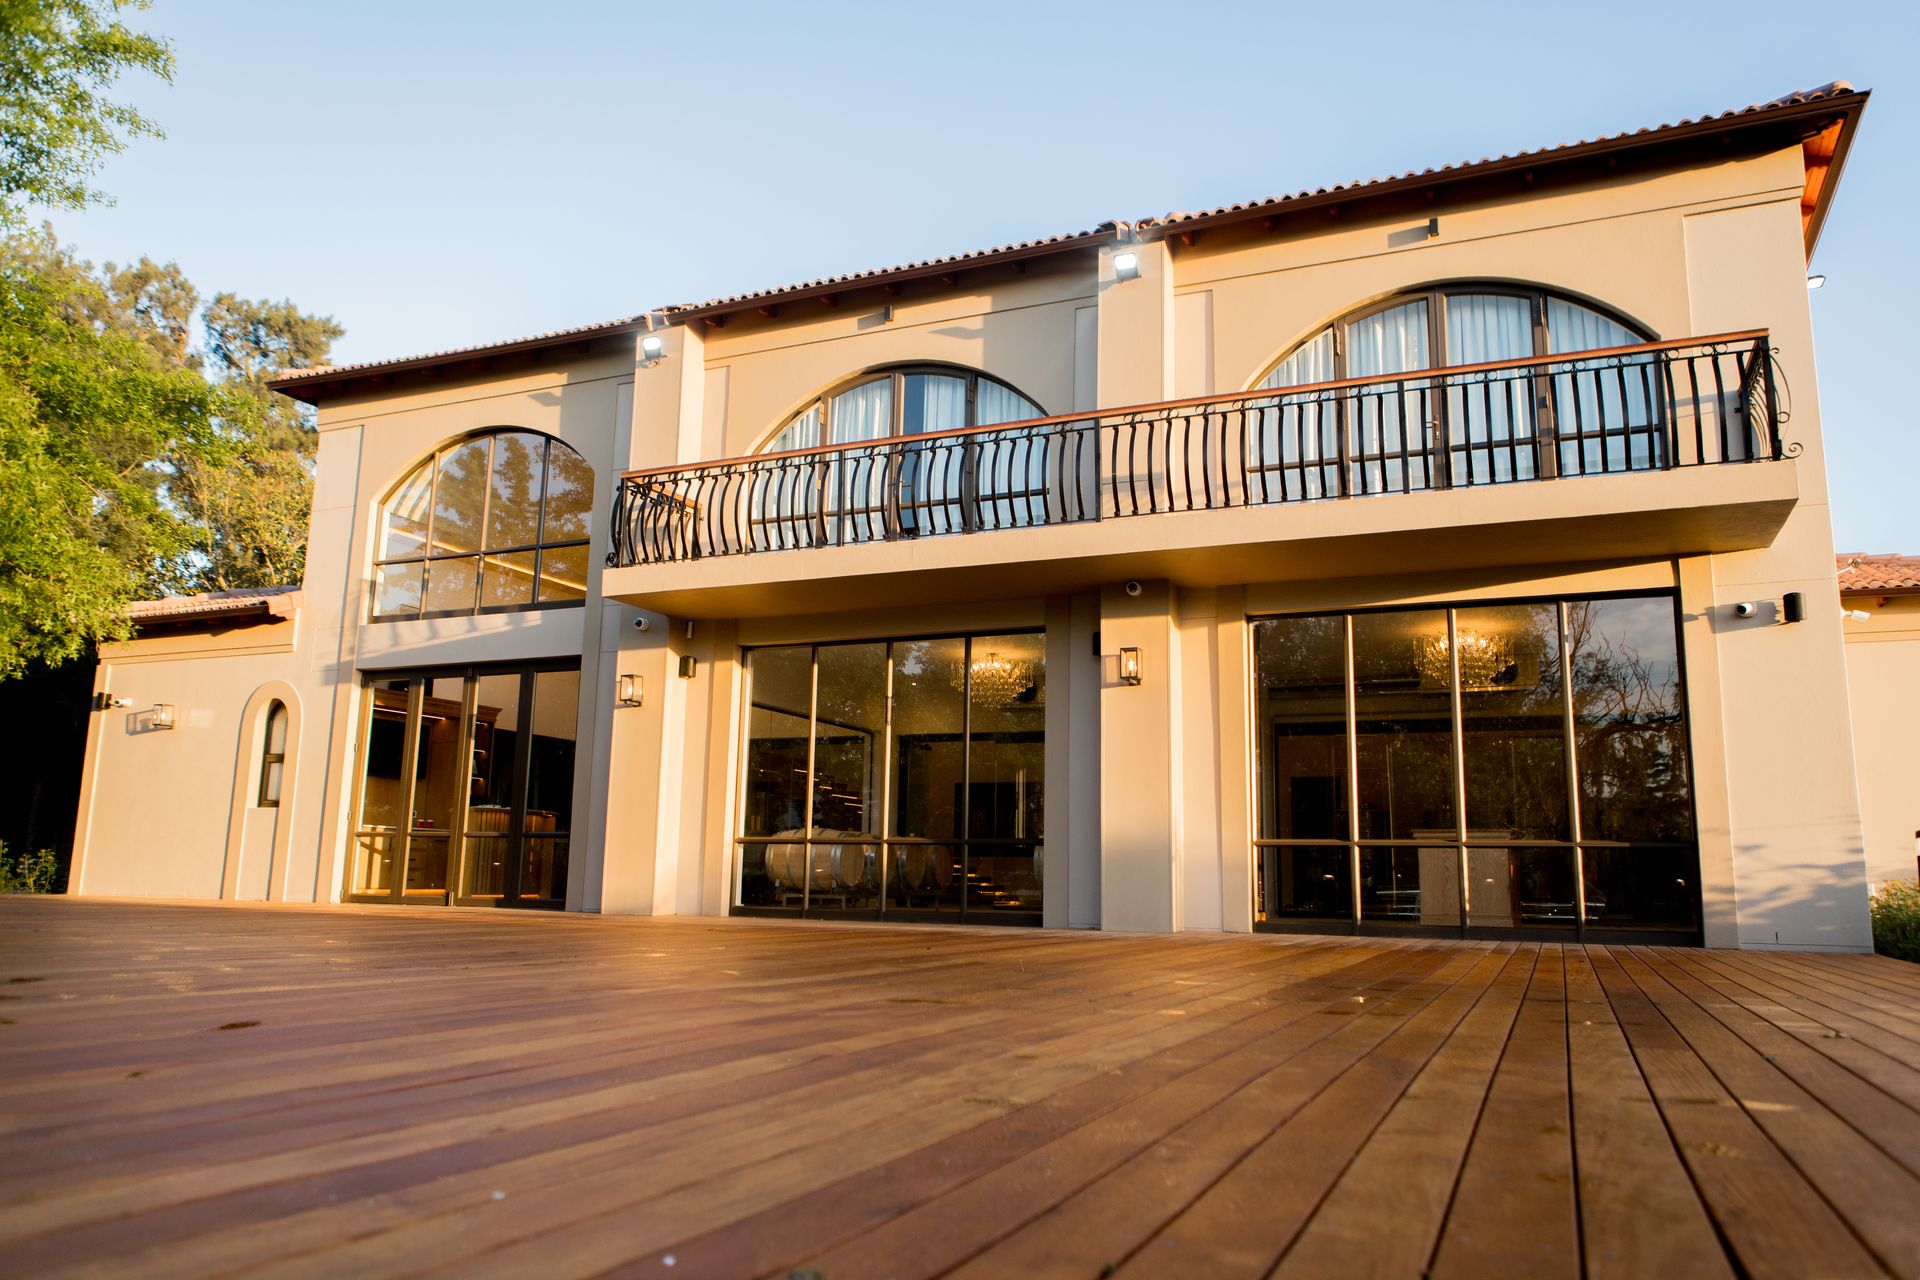
At the rear, a hardwood deck looks back at large glazed doors and a curved wrought-iron balcony. Vines and white roses sit in the gardens, and a rose arch with pink blooms stands on the approach to the deck.
Inside, the main hall is held by exposed timber roof trusses and lit by three crystal chandeliers. A glass mezzanine, with a timber-trimmed balustrade, looks down over the space. Frameless glass walls open the hall to the barrel rooms beyond, and to a room with a long boardroom table.
Every visible finish, from the trusses and glazing to the masonry, timber doors and steelwork, was built to a standard that will last and that suits a private Winelands cellar.
Planning a build in the Winelands?
If you are planning a new home, a renovation, an industrial building or a private cellar in Paarl, Wellington or the wider Cape Winelands, we would love to talk it through. Nordyk Construction is a father-and-son team, based in Wellington and working in the Paarl area.
Call Christiaan: 081 514 4824
WhatsApp: Message us on WhatsApp
Call Cecil: 082 778 8992
Email: christiaan@nordyk.co.za or cecil@nordyk.co.za


