Home / Industrial / Burger Park
Industrial · Built for a private client
Burger Park industrial units
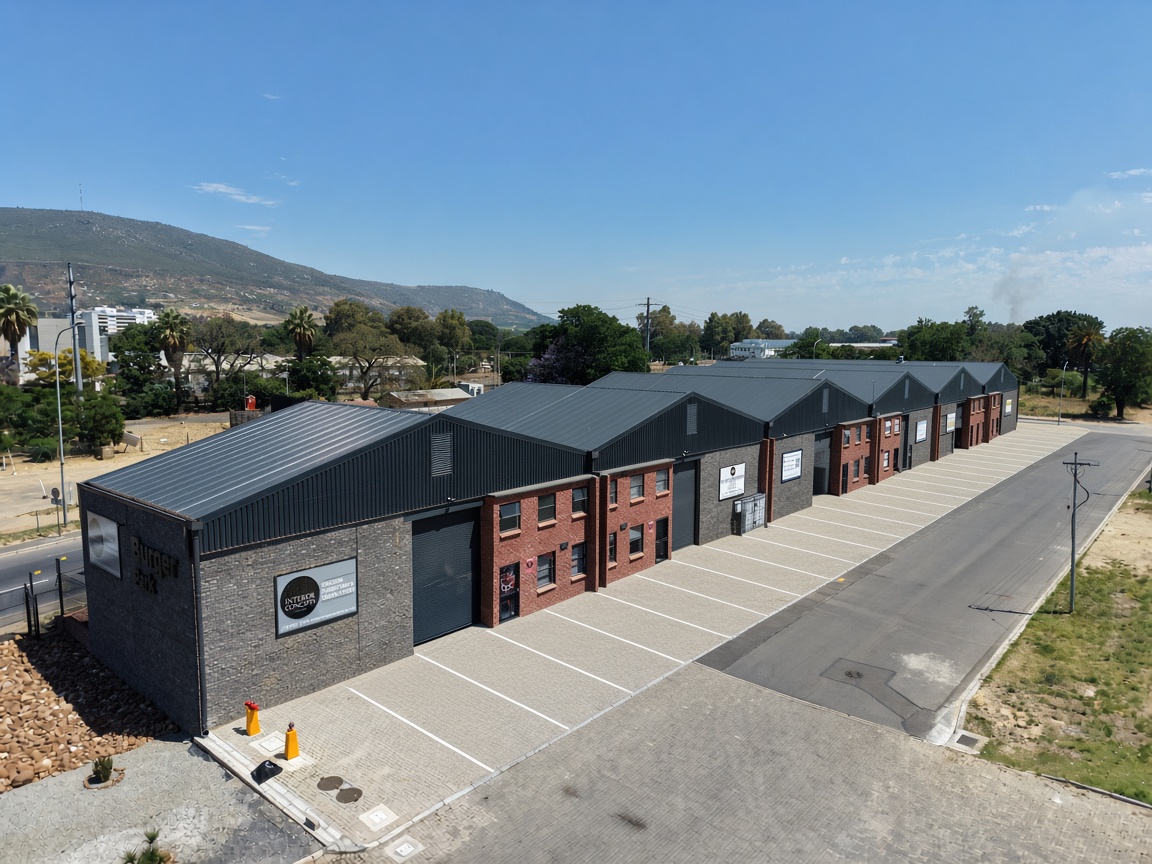
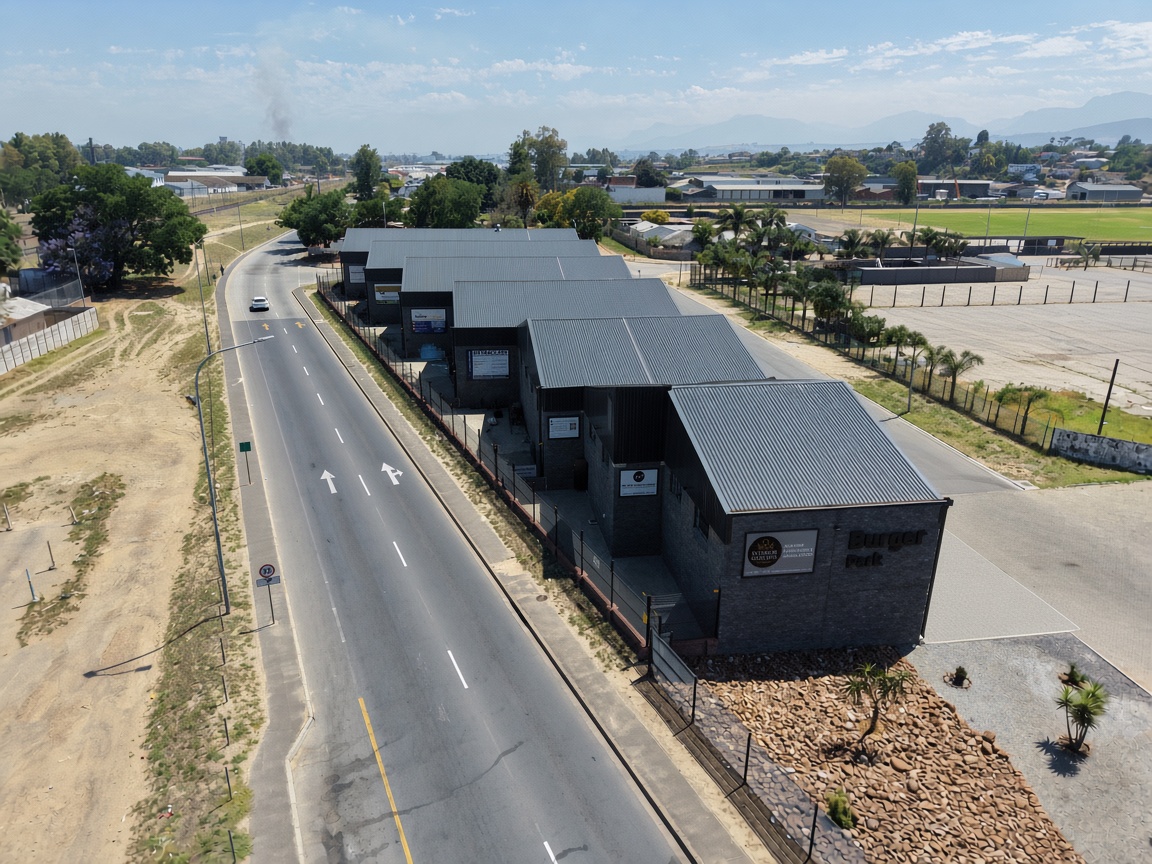
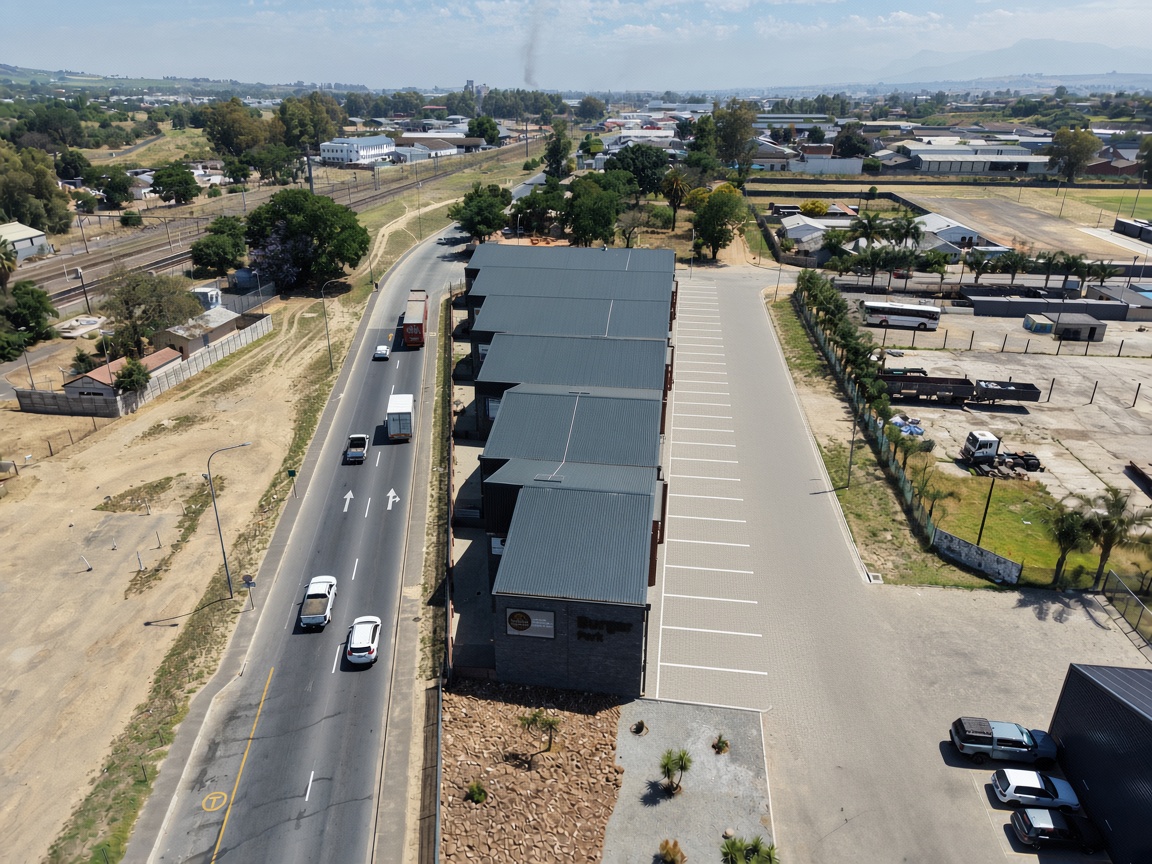
Burger Park is a development of small industrial units that Nordyk Construction built for a client. The units vary in size, giving owners and tenants a choice of workshop and storage space, each with its own roller door and parking in front.
The project
- Type
- Small industrial units of varying sizes
- Built for
- A private client
- Our role
- Builder
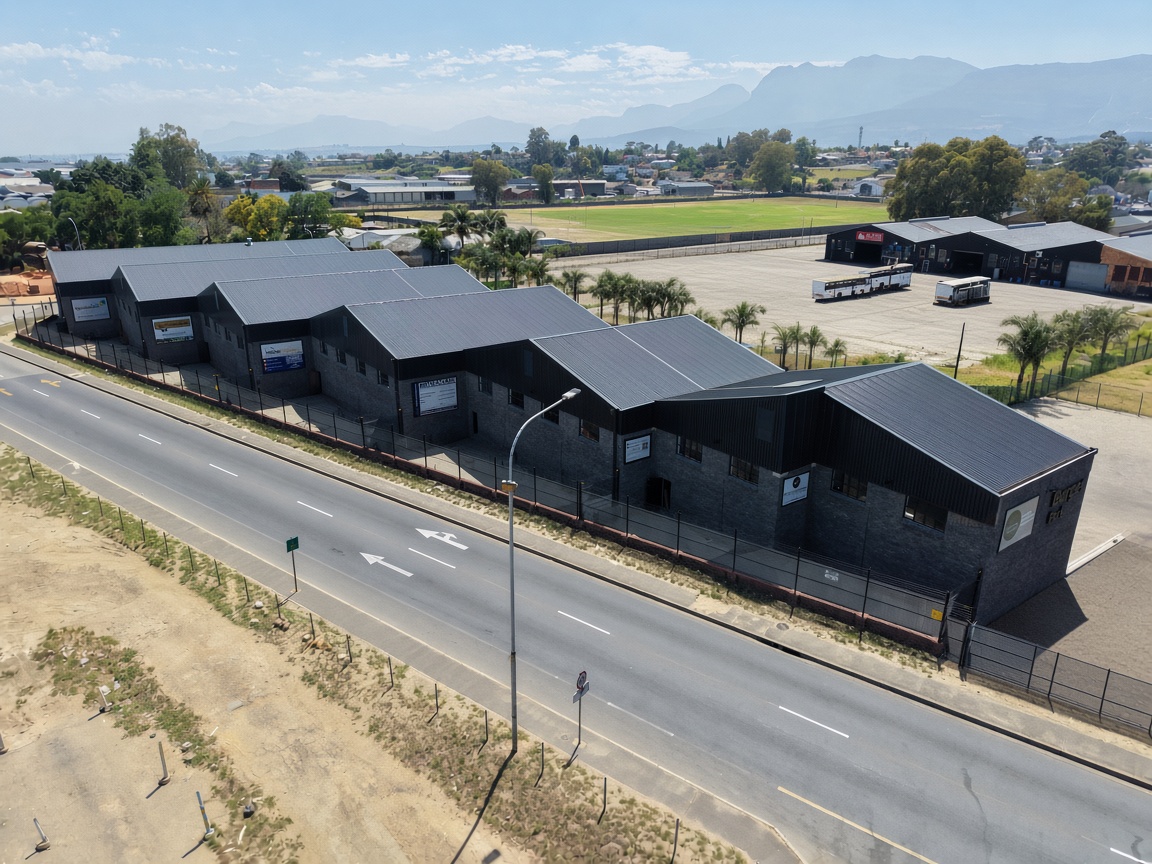 From the road side
What we built
Steel frame, face brick.
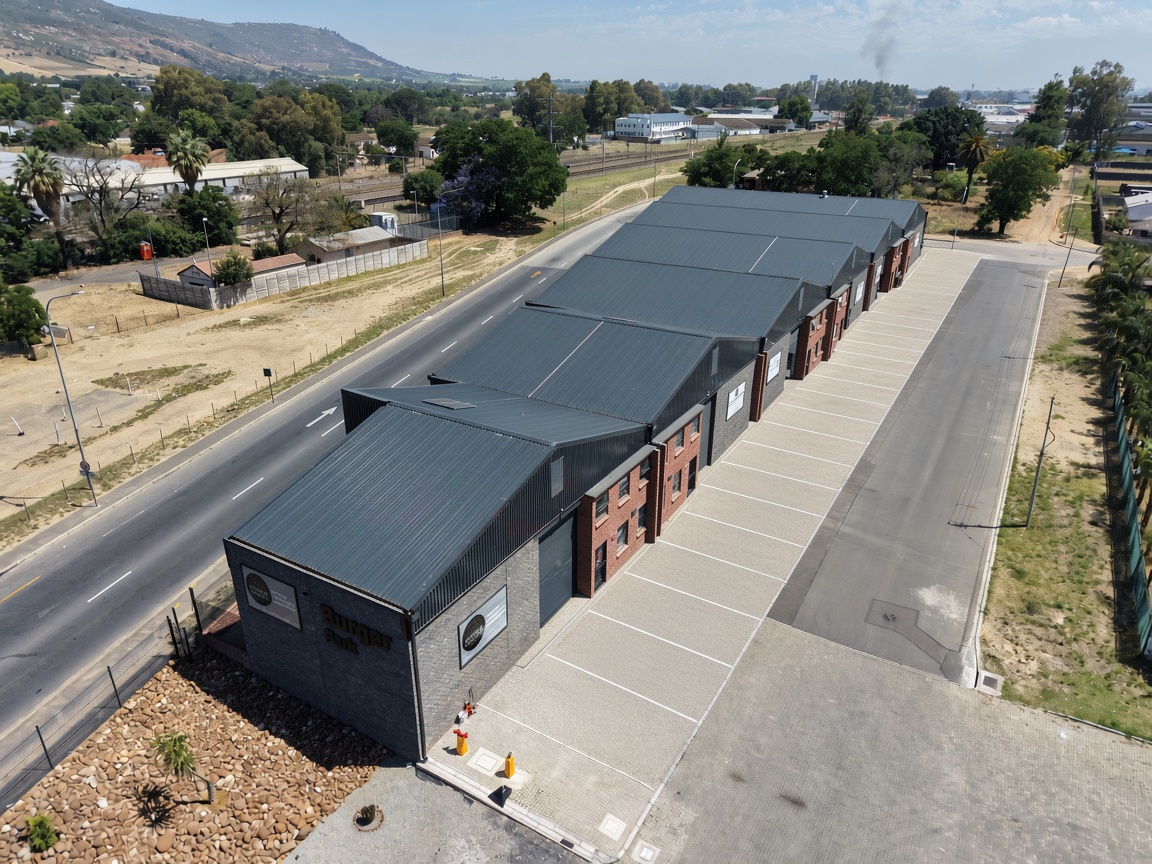
A row of steel-framed industrial units under charcoal roof sheeting, with dark face-brick and red face-brick fronts, steel roller doors and a paved forecourt with marked parking bays.
The street side is closed off with a security fence and landscaped with rock and indigenous plants.
Get in touch
Planning an industrial or commercial build?
Industrial buildings are at the centre of our work, from warehouses and workshops to units like these. If you are planning one in Paarl, Wellington or the Cape Winelands, we would be happy to price it.